
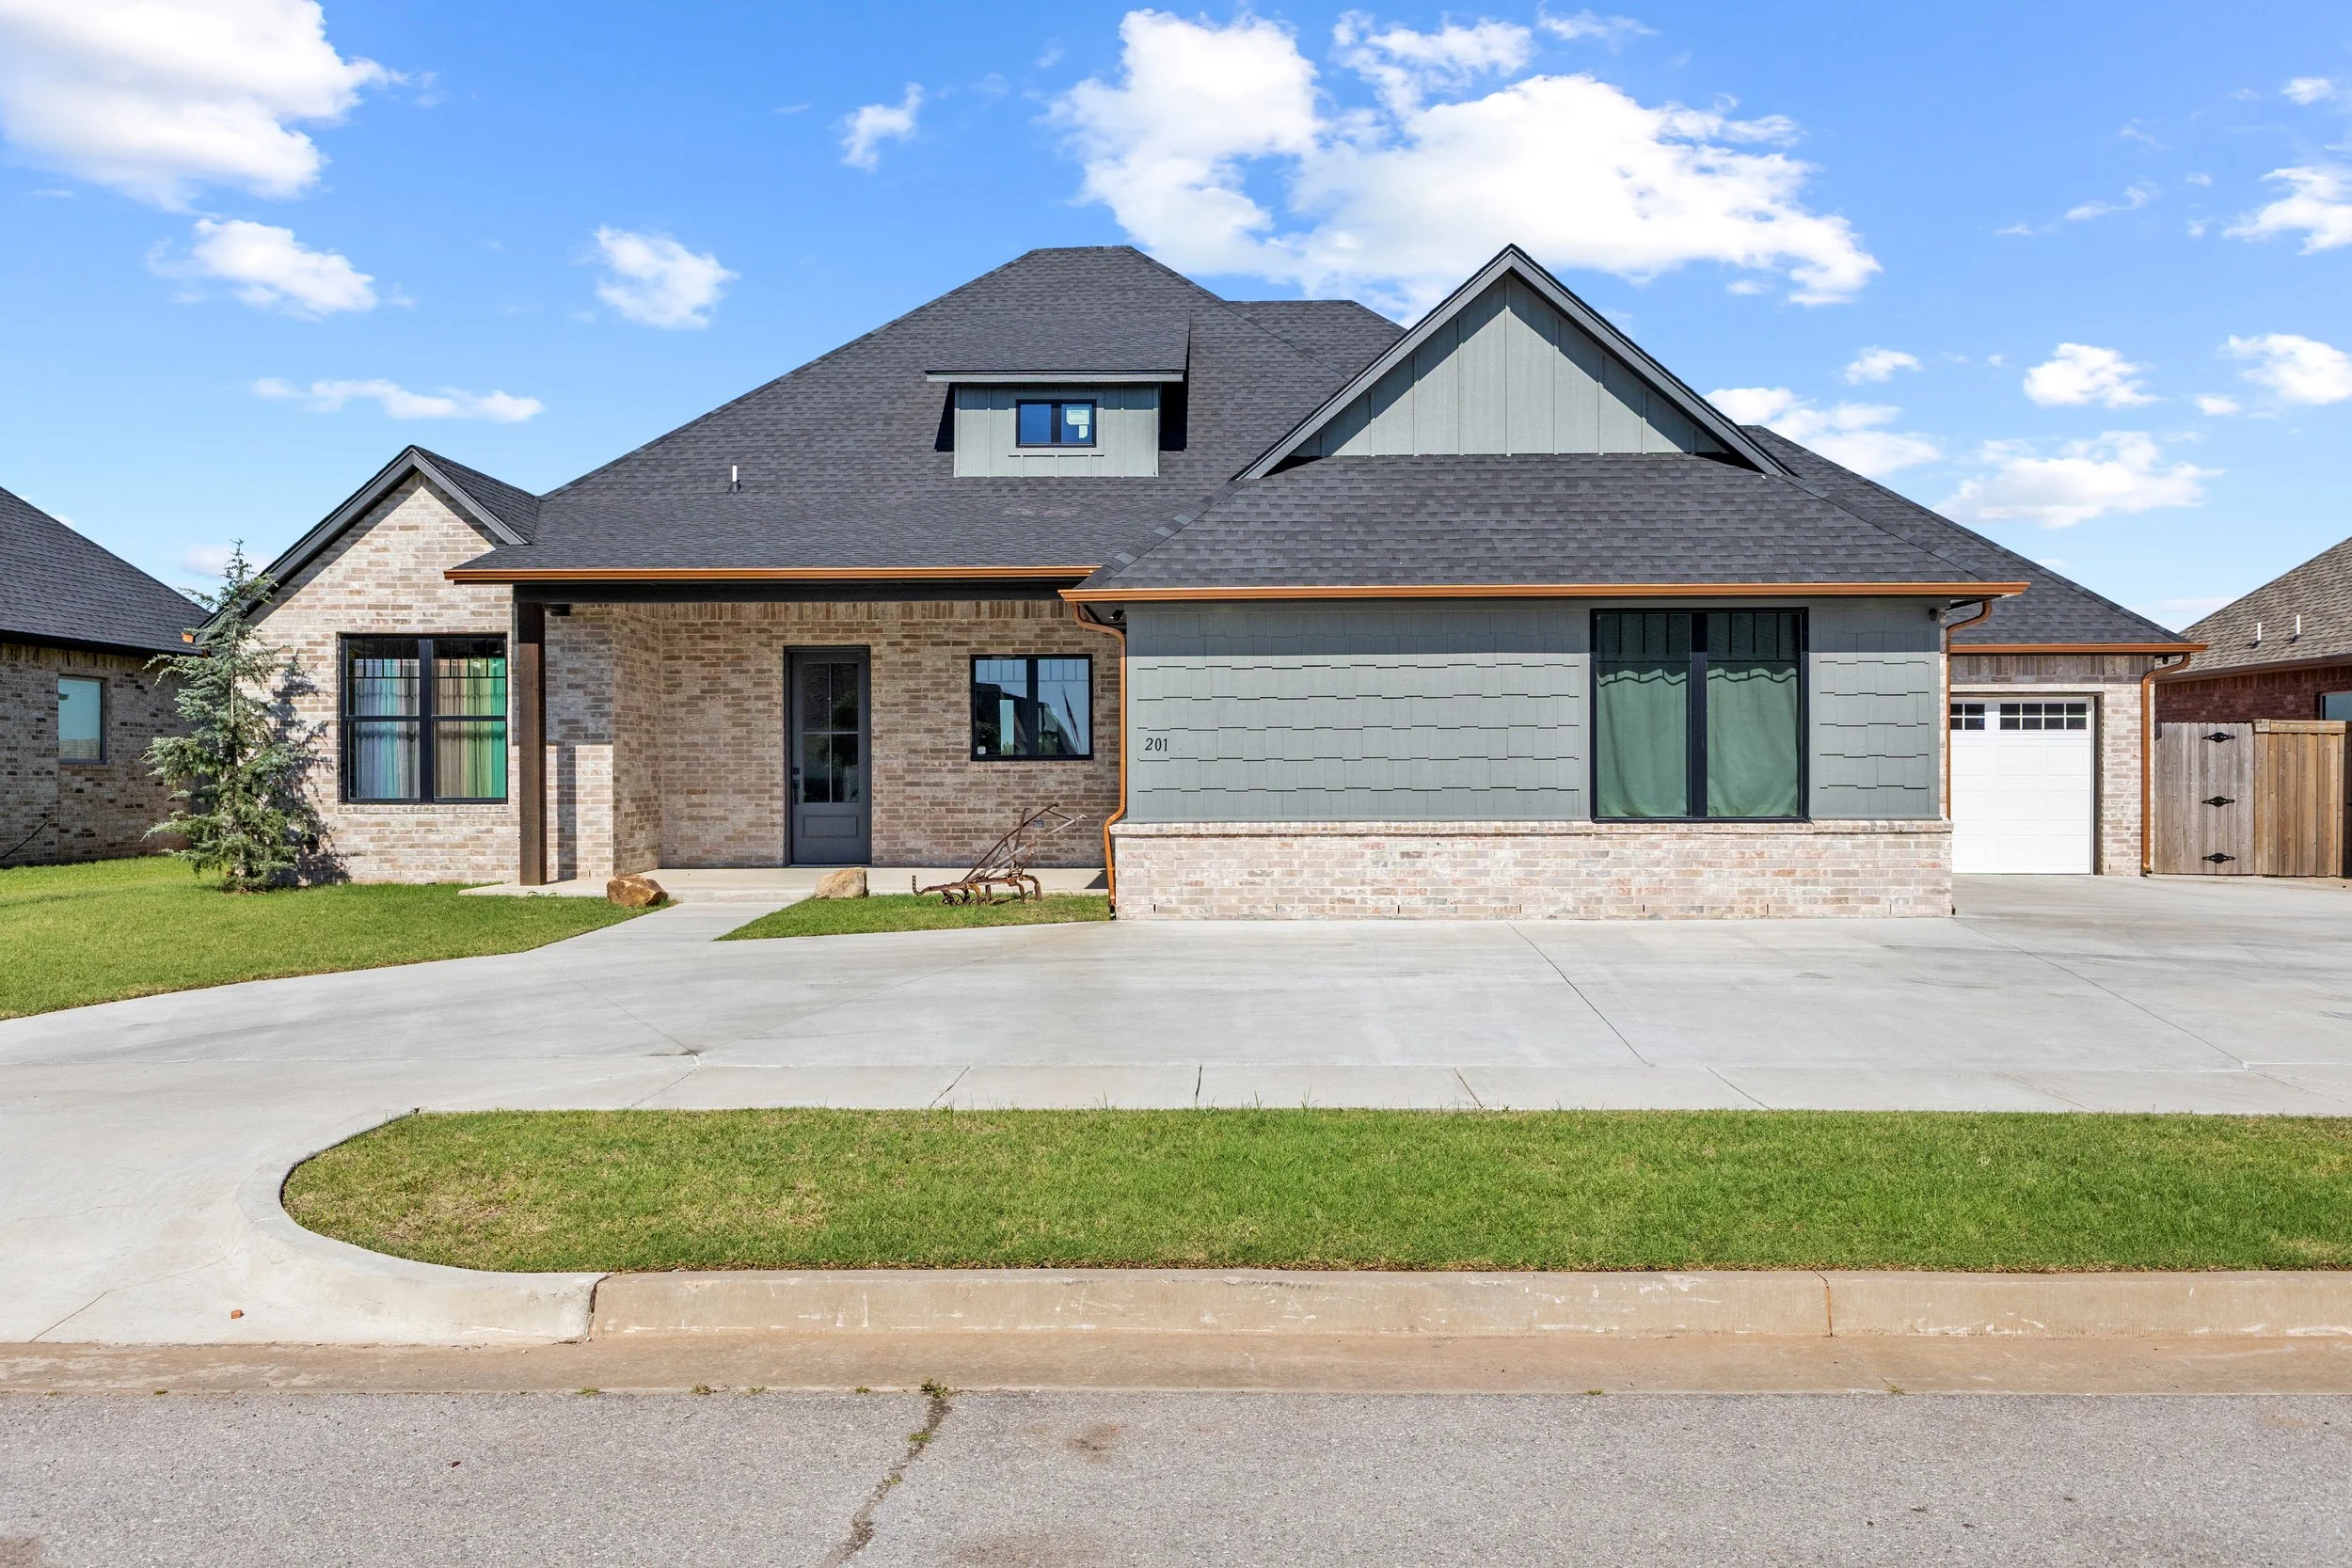
201 Carlow Way, Yukon, OK 73099
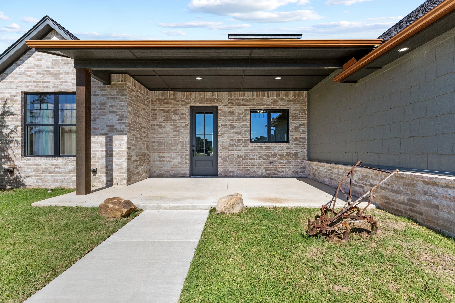
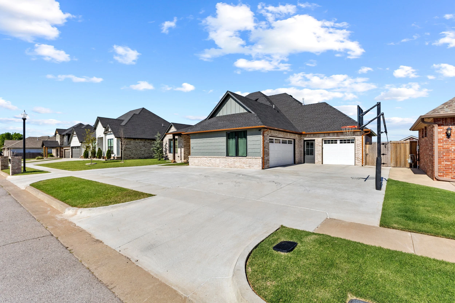
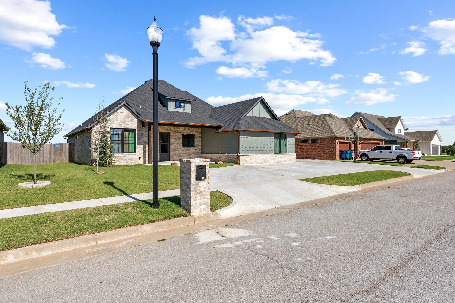
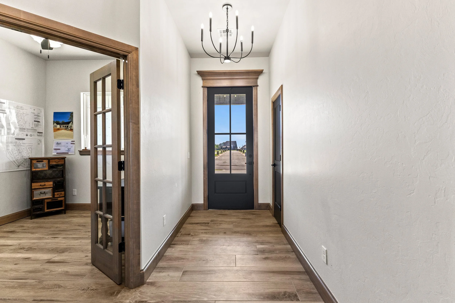
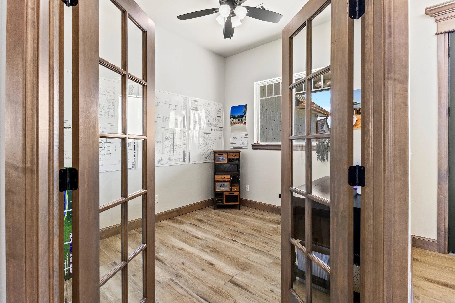
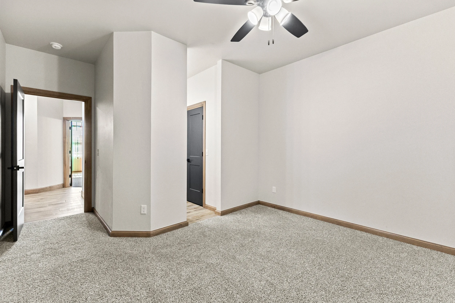
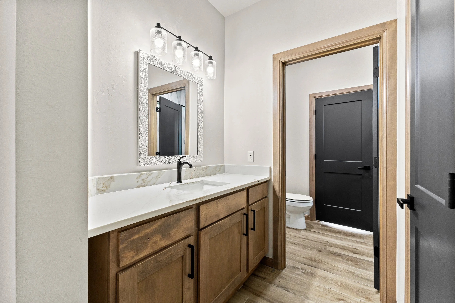
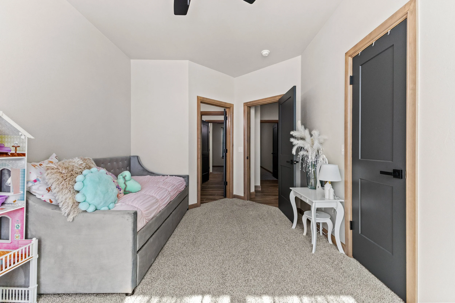
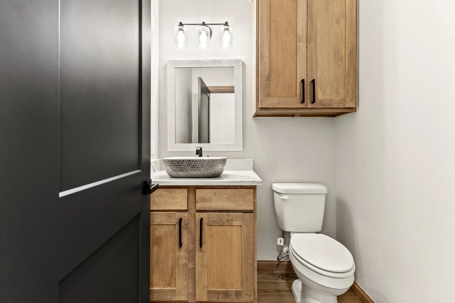
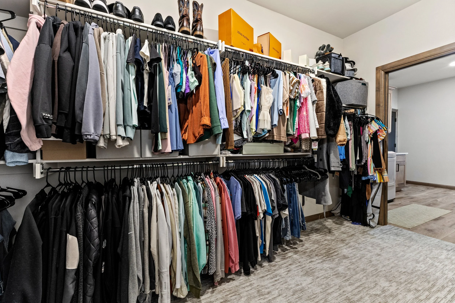
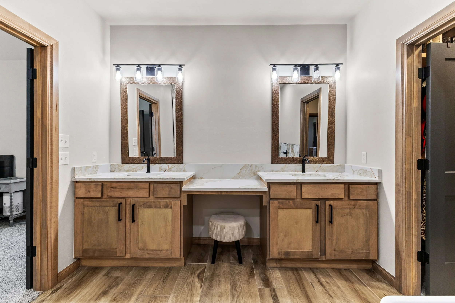
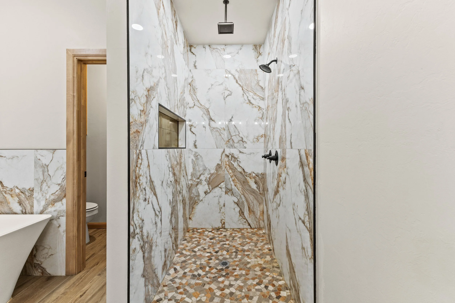
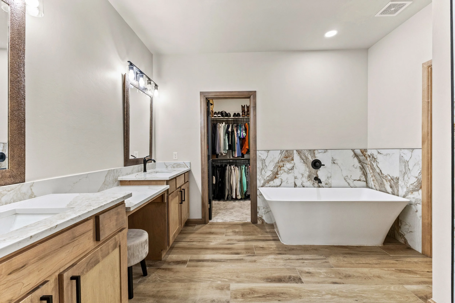
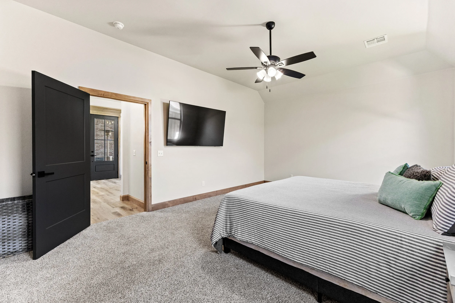
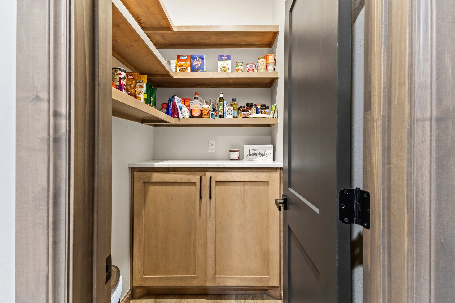
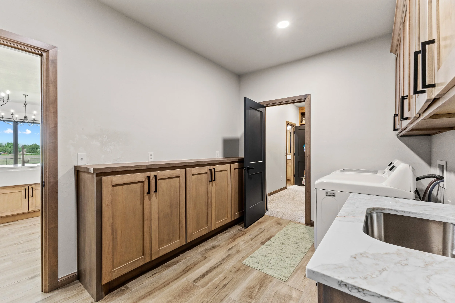
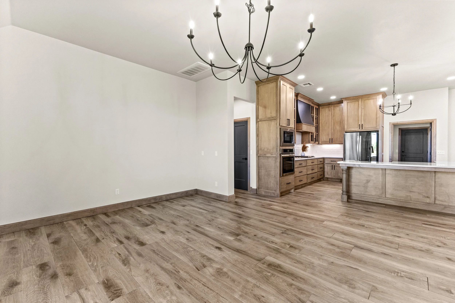
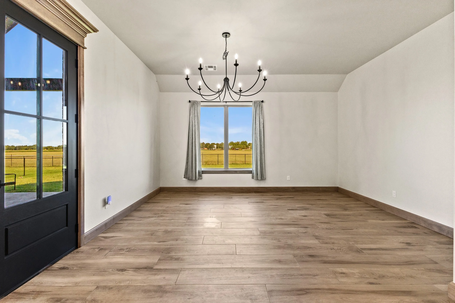
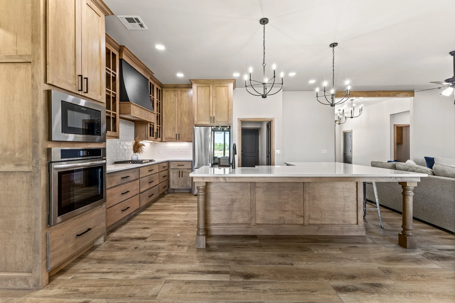
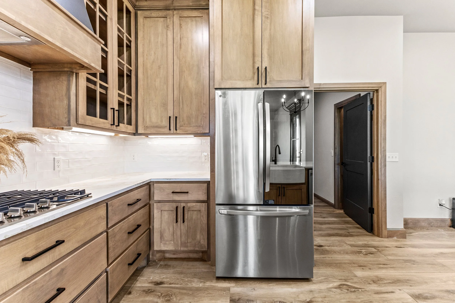
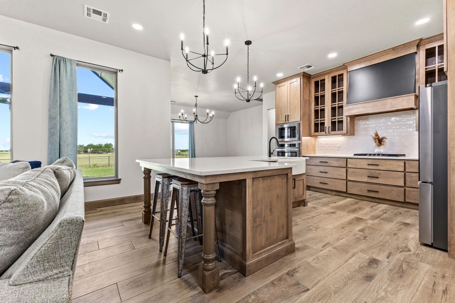
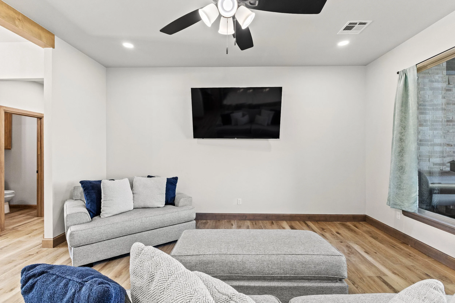
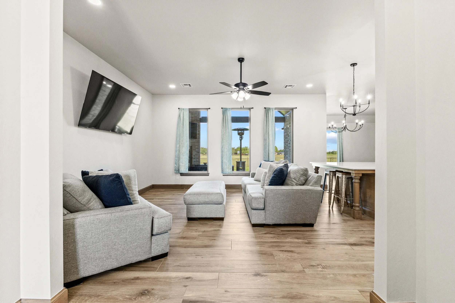
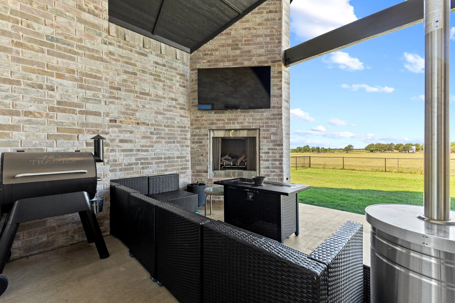
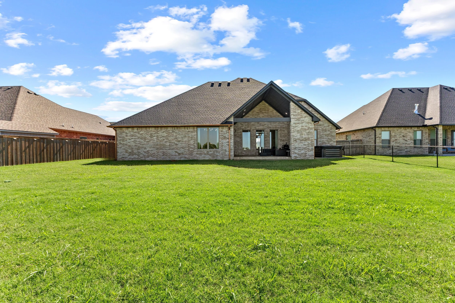
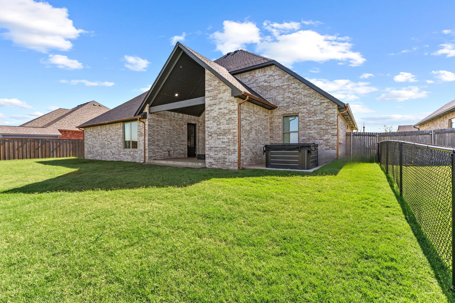
Welcome to this beautifully designed 2025-built home offering the perfect blend of modern comfort, functionality, and style. Featuring 3 bedrooms and 2.5 bathrooms, this thoughtfully crafted floor plan includes a versatile bonus room ideal for an office, study, playroom, or additional living space. The heart of the home showcases an expansive kitchen and dining area with plenty of room for gathering, complemented by a spacious walk-in pantry and an oversized laundry room designed for everyday convenience. The private primary suite offers a relaxing retreat with a luxurious bathroom featuring a walk-in shower, a deep soaking tub, and an oversized walk-in closet with plenty of space for storage and organization. Each detail has been thoughtfully designed to create a comfortable and inviting atmosphere throughout the home. Step outside to enjoy the covered patio featuring a cozy fireplace and the perfect setup for relaxing evenings or entertaining guests. The generously sized backyard provides endless possibilities while offering stunning views of the beautiful Oklahoma sunsets. With a 3-car garage, ample storage, and quality finishes throughout, this home delivers the perfect combination of elegance, comfort, and modern living. Don’t miss the opportunity to make this move-in-ready home yours!
2,375 sqft
-
3 beds, 2.5 bath
$435,000
-
Open Concept Kitchen and Dining Room
Amenities
ROOMS
3 Bedrooms
2.5 Bath
Kitchen
Living Room
Laundry Room
MASTER SUITE
Open Layout
Closet Space
AMENITIES
3 Car Garage
Covered Patio
Spacious Laundry Room
Outdoor Fireplace
Interested?
Let us help you with the home buying process. We will guide you and bring your dream home to life.